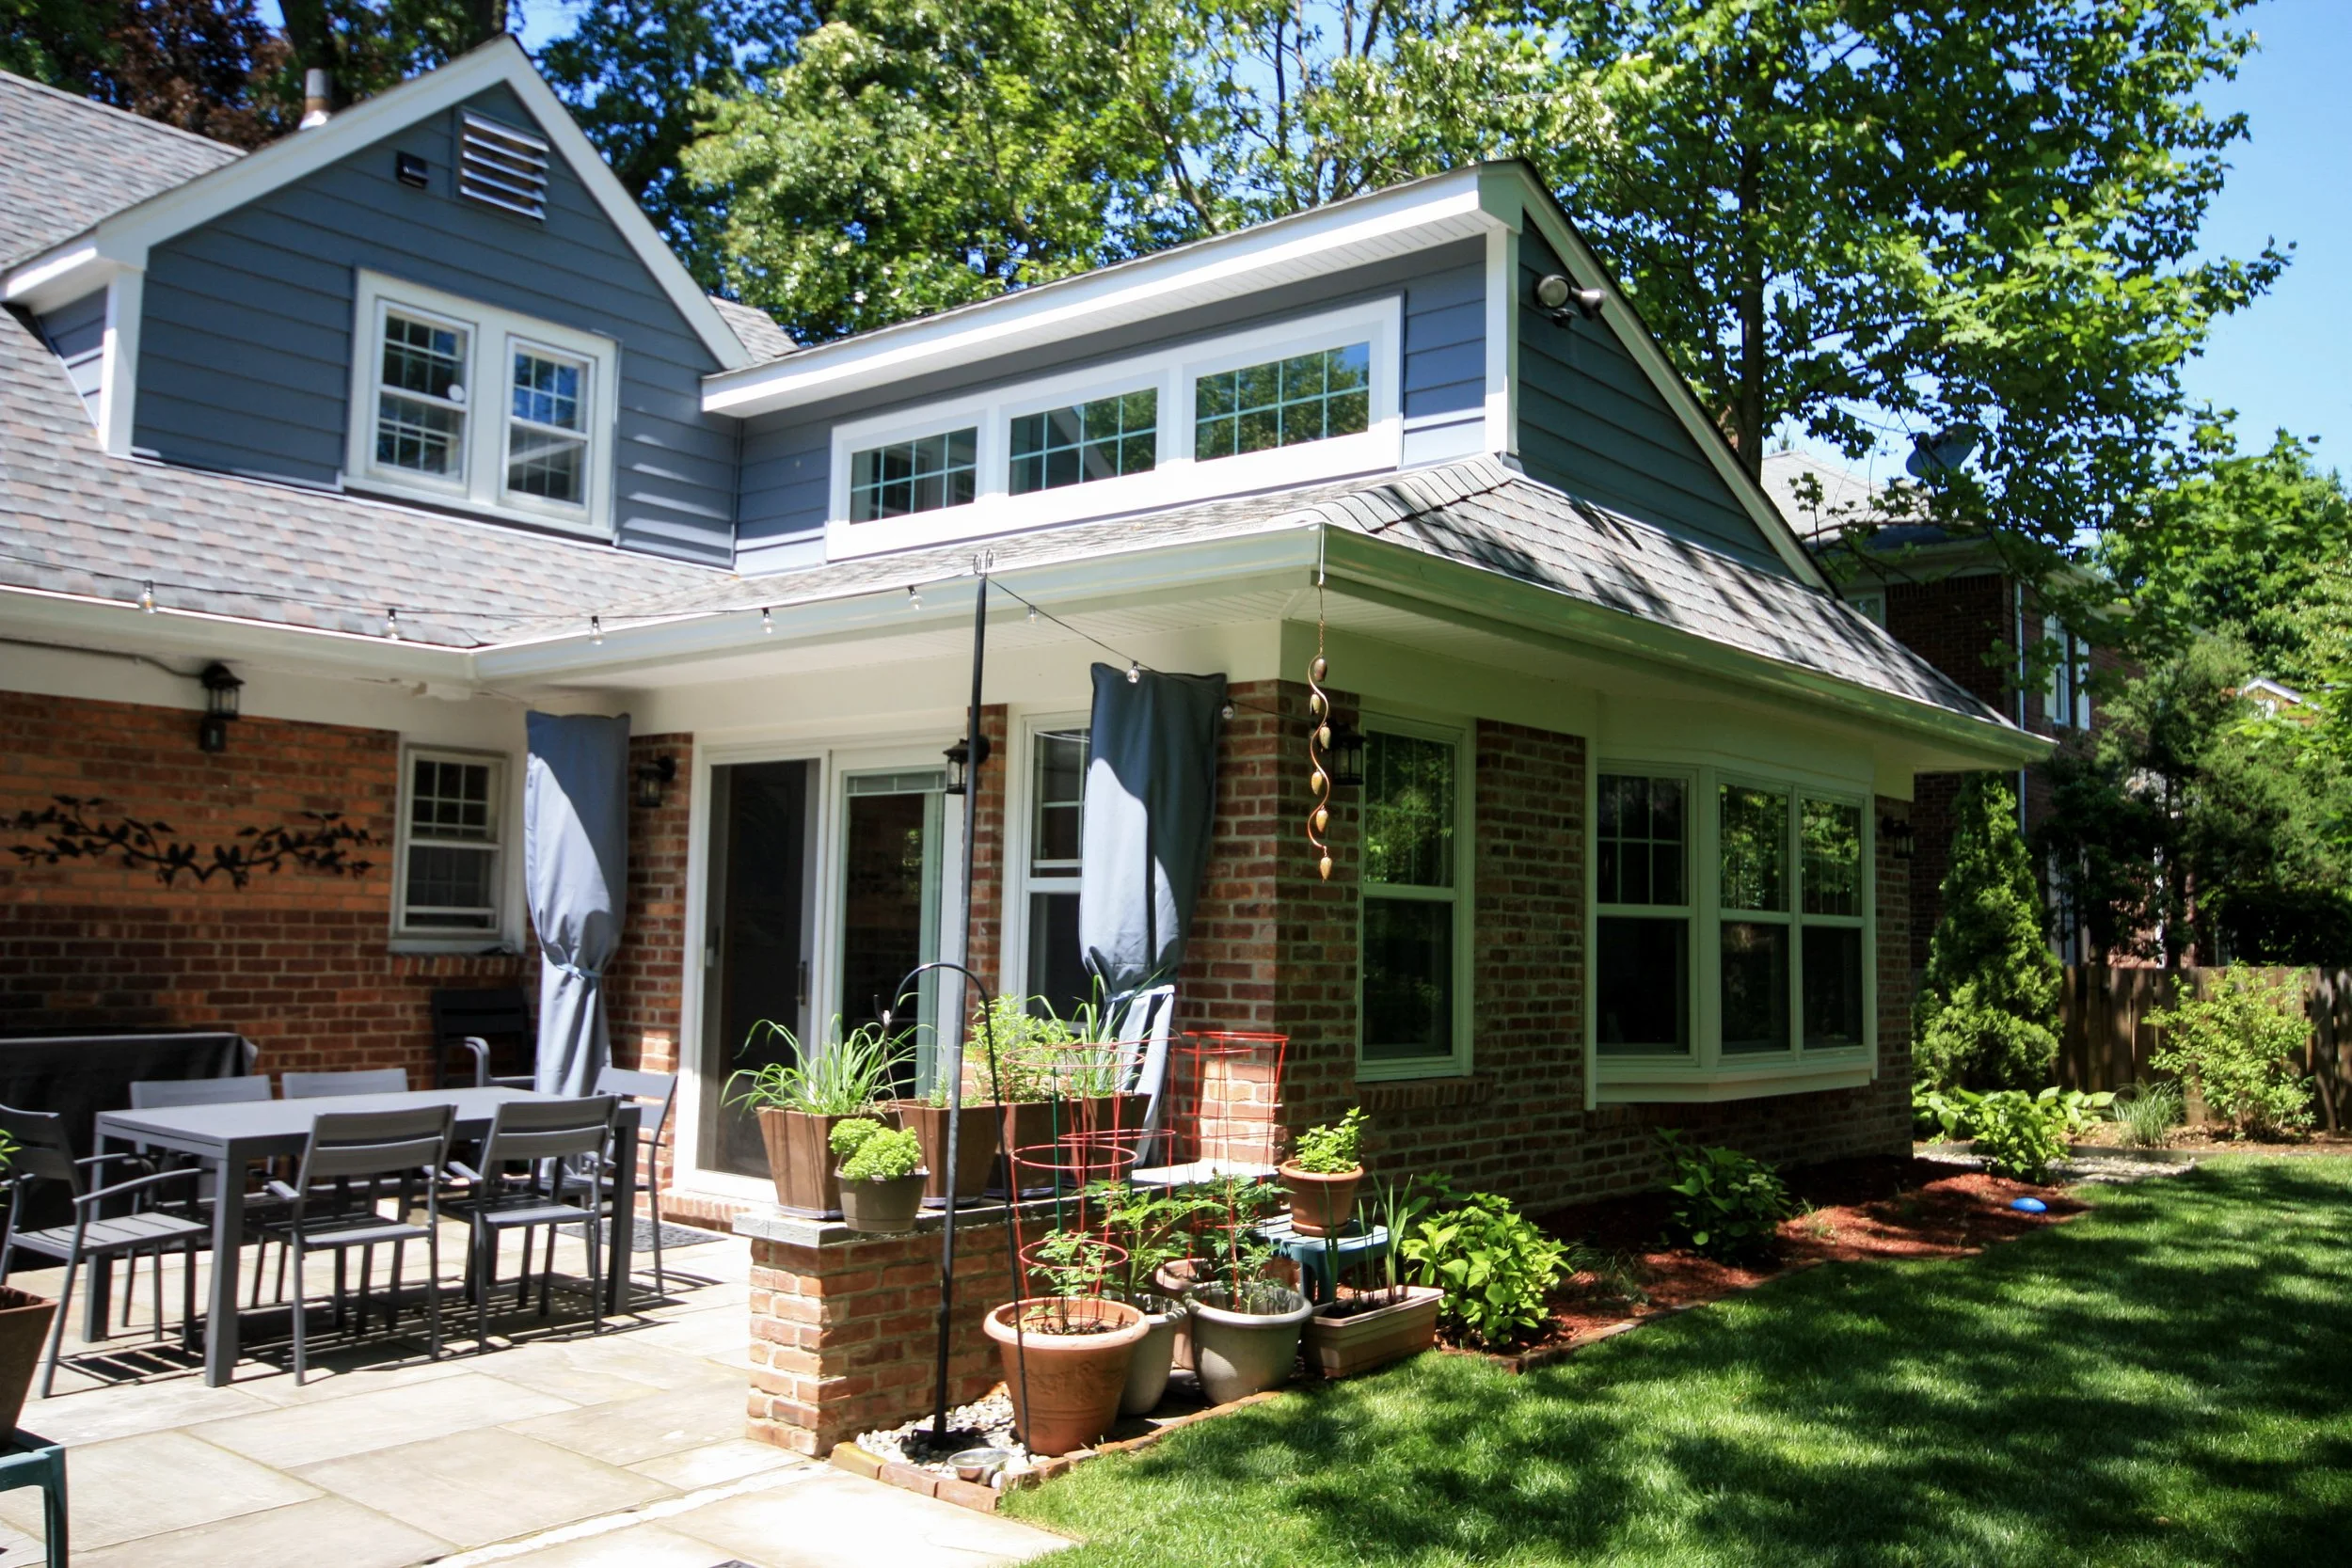
Tenafly Backyard Addition
Tenafly, NJ | 180 sq ft | Completed August 2024
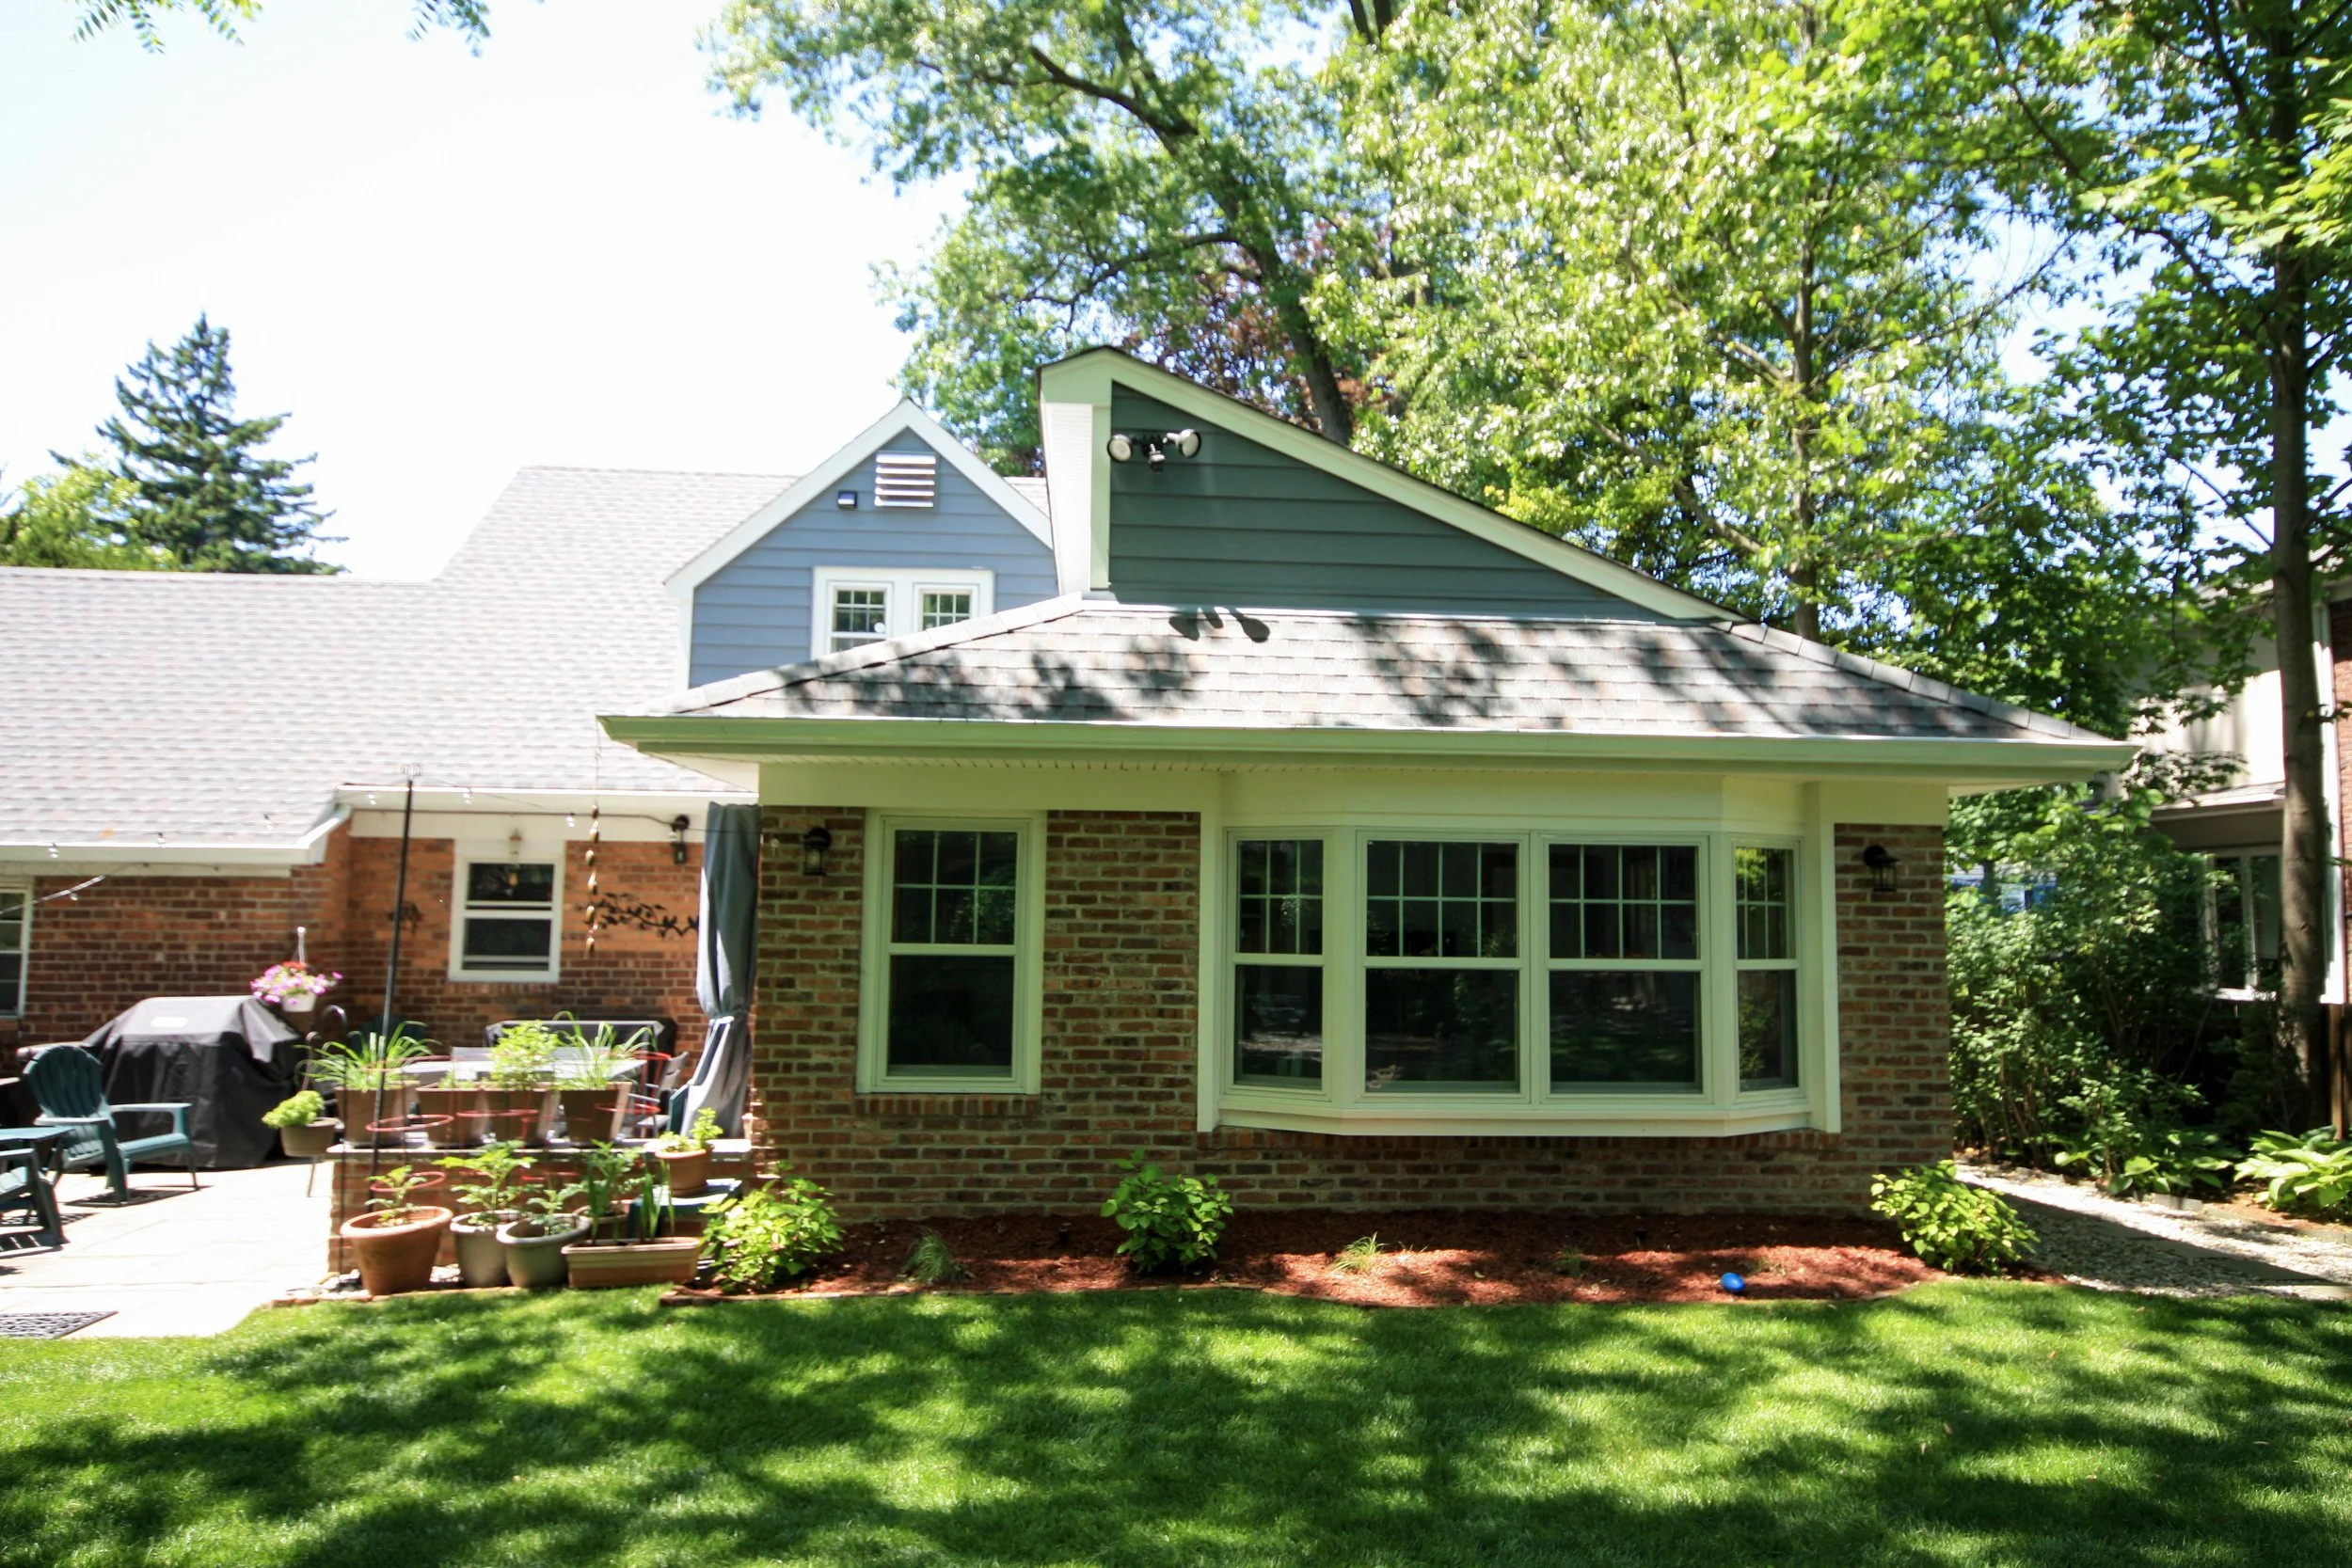
Our Tenafly clients wanted a brighter, more open living space where the family could relax together and feel more connected to the outdoors. The original house had smaller, darker rooms, so we designed a 180-square-foot backyard addition that now serves as the home’s favorite gathering spot.
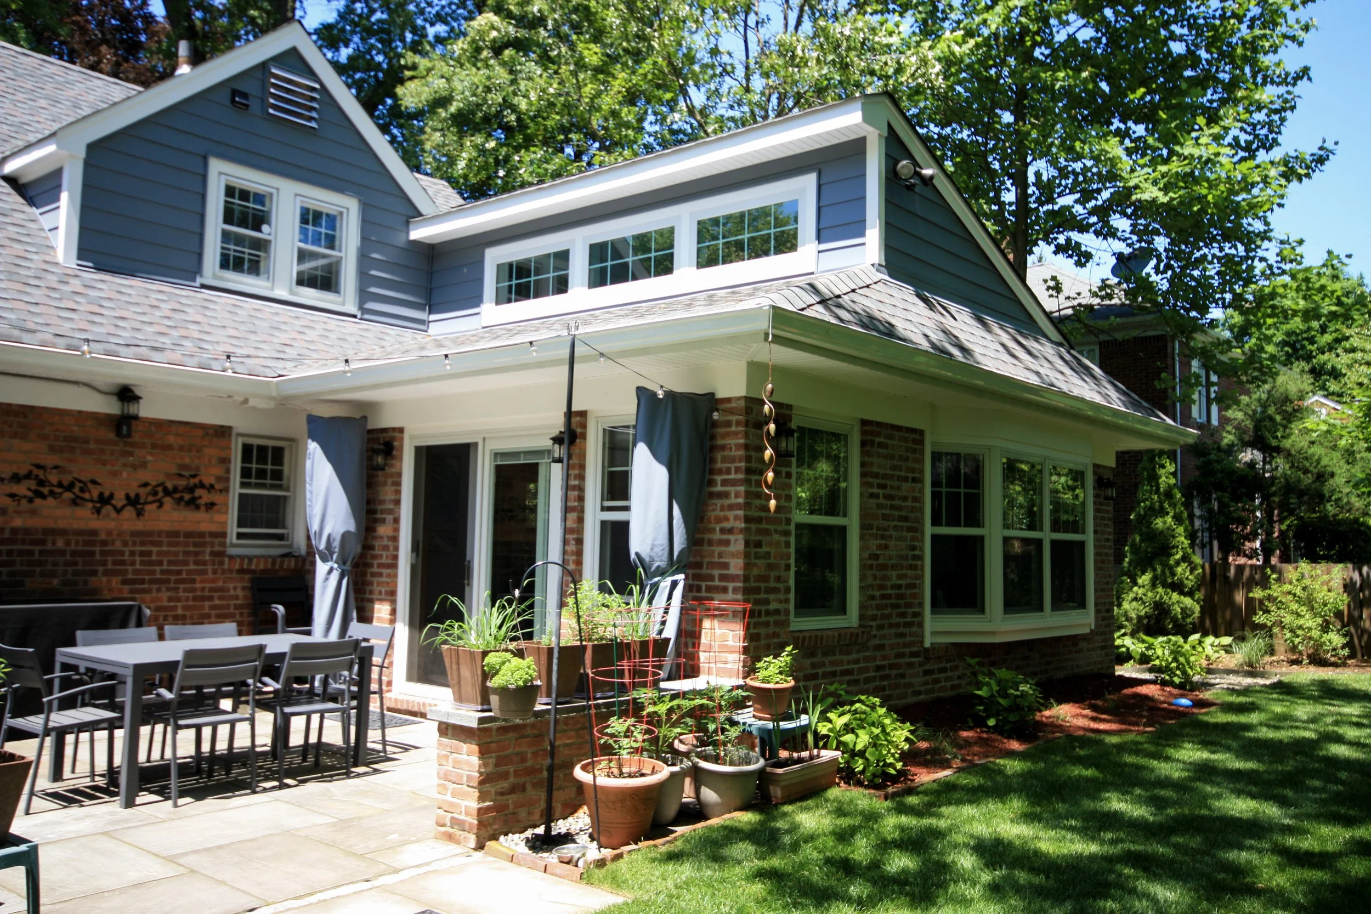
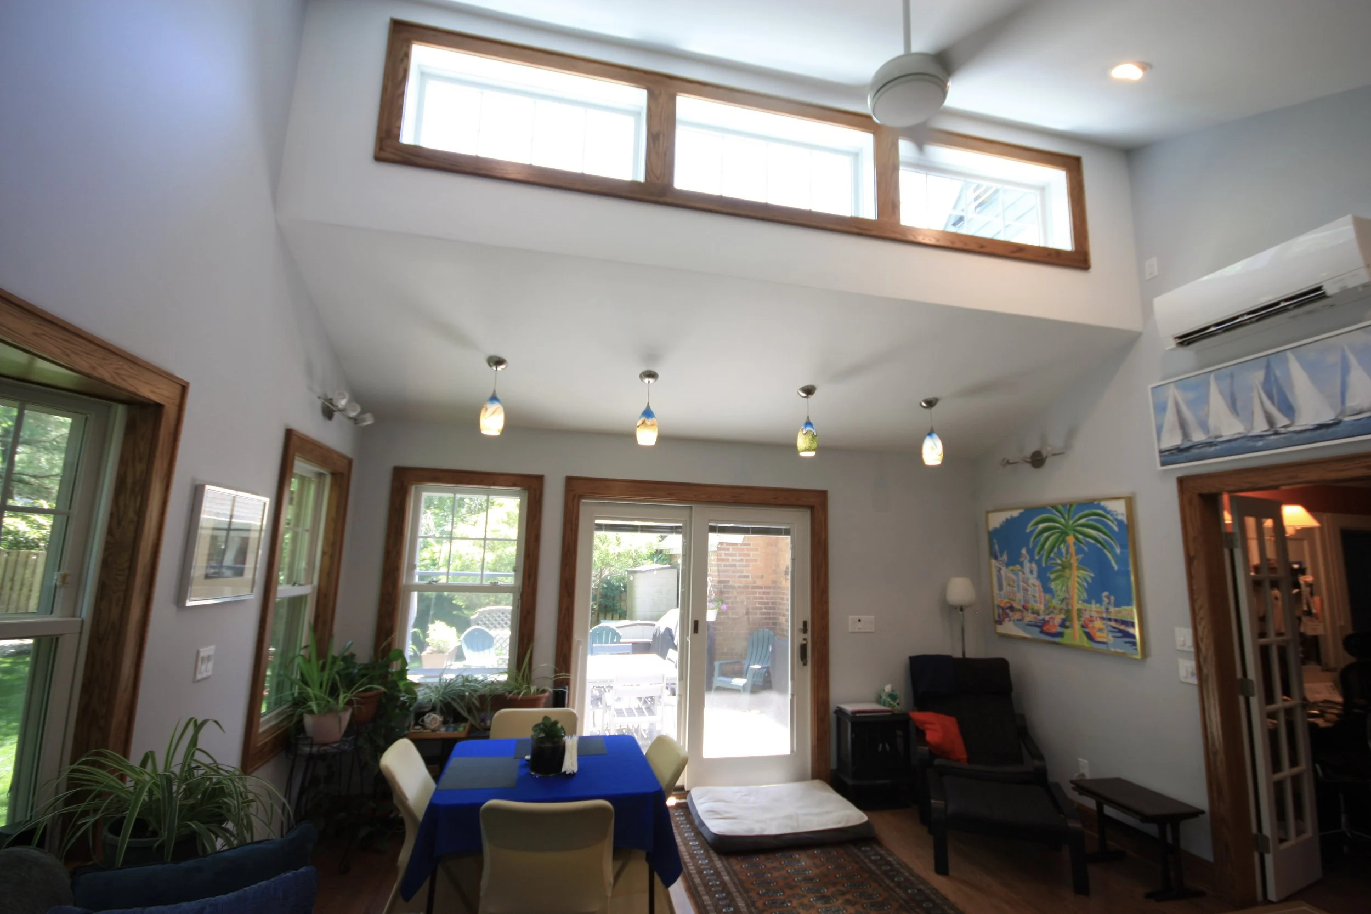
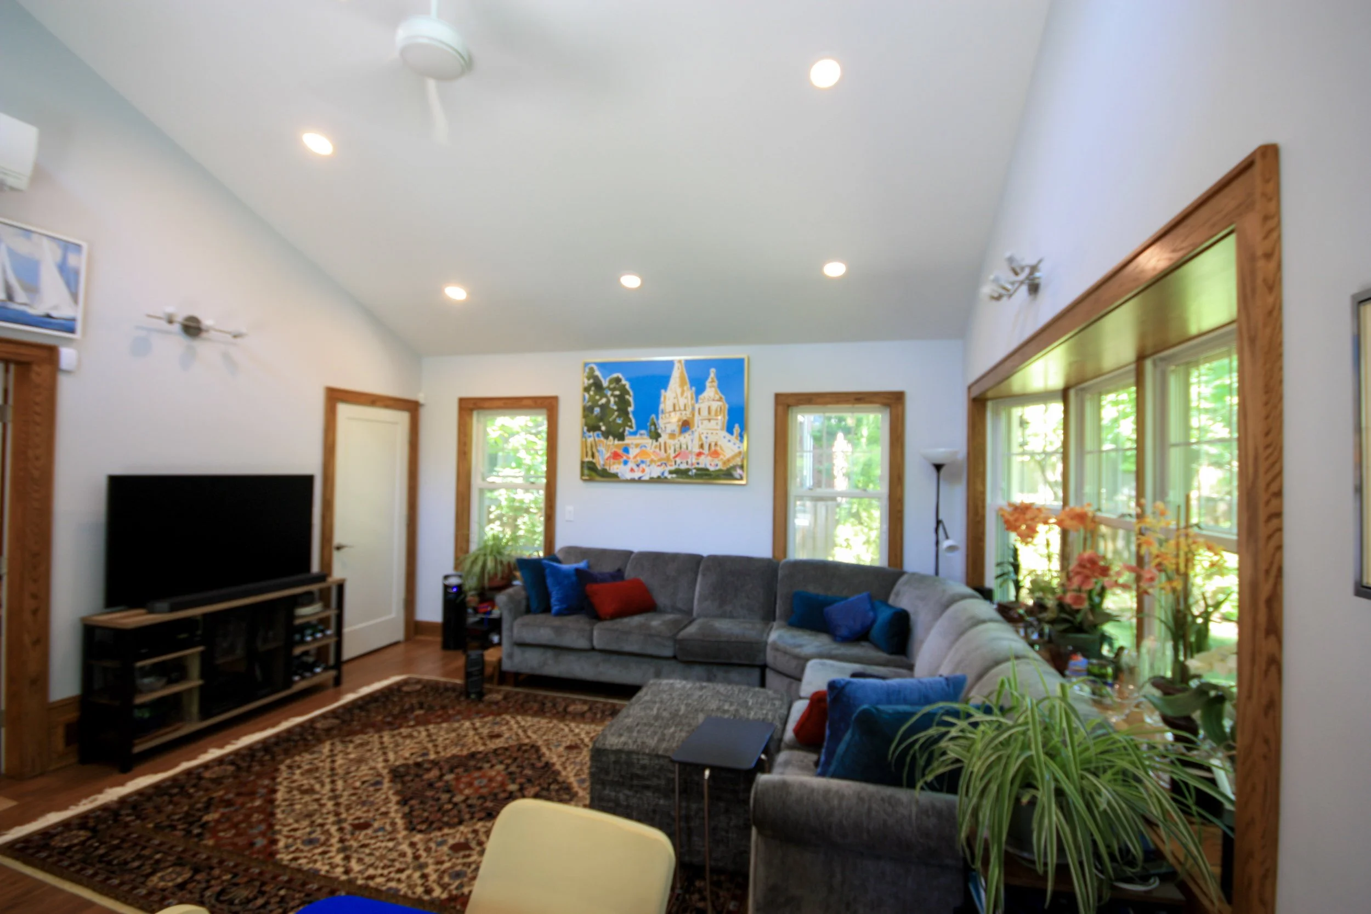
The centerpiece of the design is a soaring cathedral ceiling with clerestory windows that flood the room with natural light from morning to evening. Large, energy-efficient windows frame garden views and invite fresh air inside, creating a seamless transition between the house and the backyard.
Inside, warm wood floors, painted walls, and crisp white trim create an inviting palette, while a brick accent wall adds texture and character. The atmosphere is airy and calming — equally suited for quiet mornings, family movie nights, or lively gatherings with friends.
The project wasn’t without challenges. Rising material costs during the post-pandemic period required creative budgeting, while the sloping site demanded smart drainage solutions. By aligning the new roofline with the existing structure and collaborating with the owners to redirect water runoff, we kept the design simple, functional, and elegant.
From the outside, the addition blends seamlessly with the neighborhood thanks to matching brick siding and a carefully integrated roofline. From the inside, it feels like a retreat, a room filled with light, openness, and connection to nature.
For the homeowners, the Tenafly Backyard Addition isn’t just more space, it’s a transformation of how they live, bringing calm, comfort, and joy into their everyday lives.